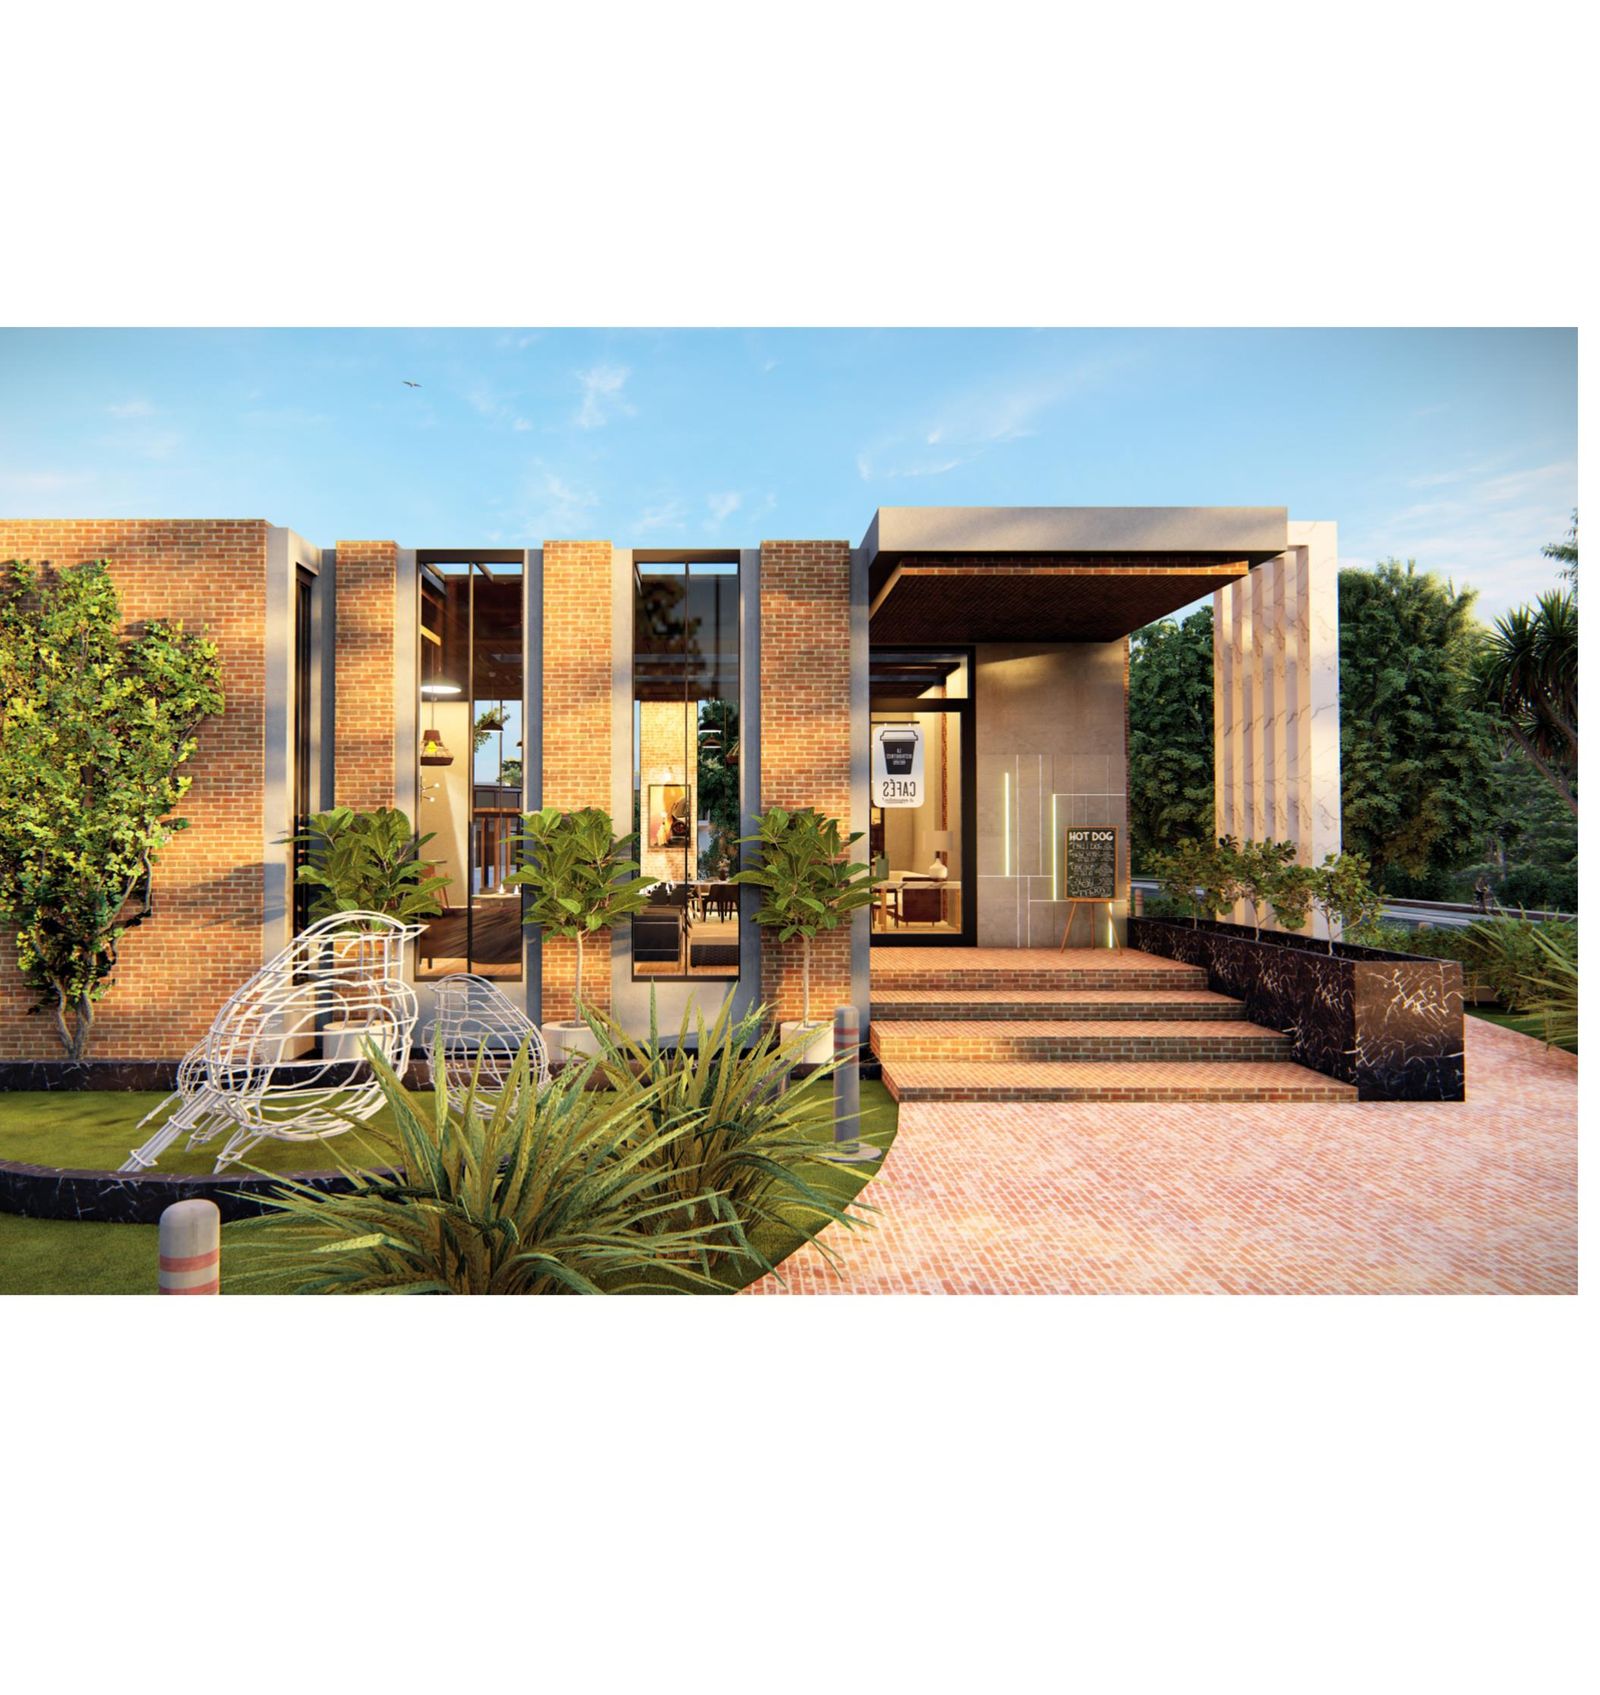
Paramount Hotel is a hospitality project set against the dramatic landscape of Northern Pakistan. The architecture is conceived to belong to its setting — framing mountain views, capturing light, and creating sheltered outdoor spaces for guests.
Terraced massing and a warm, tactile material palette ground the resort in its environment, while the interiors extend the same sense of place into intimate, comfortable rooms.
The project is designed to deliver a memorable, year-round destination experience that draws on the unique character of the region.
Project Information
Paramount Hotel
Type
Hospitality
Status
In Design
Year
2023
Location
Northern Pakistan, Gilgit-Baltistan
Client
Hospitality Group
Services Provided
- Architectural Design
- Interior Design
- Landscape Concept
- 3D Visualization
Key Challenges
- Designing for a dramatic mountain setting
- Blending architecture with landscape
- Year-round resort experience
Design Approach
A resort composition rooted in its landscape — layered terraces, generous glazing, and sheltered outdoor rooms frame the surrounding scenery of Northern Pakistan.
Related Projects
View All
Interested in a similar project?
Let's discuss how ARKA can help bring your vision to life.