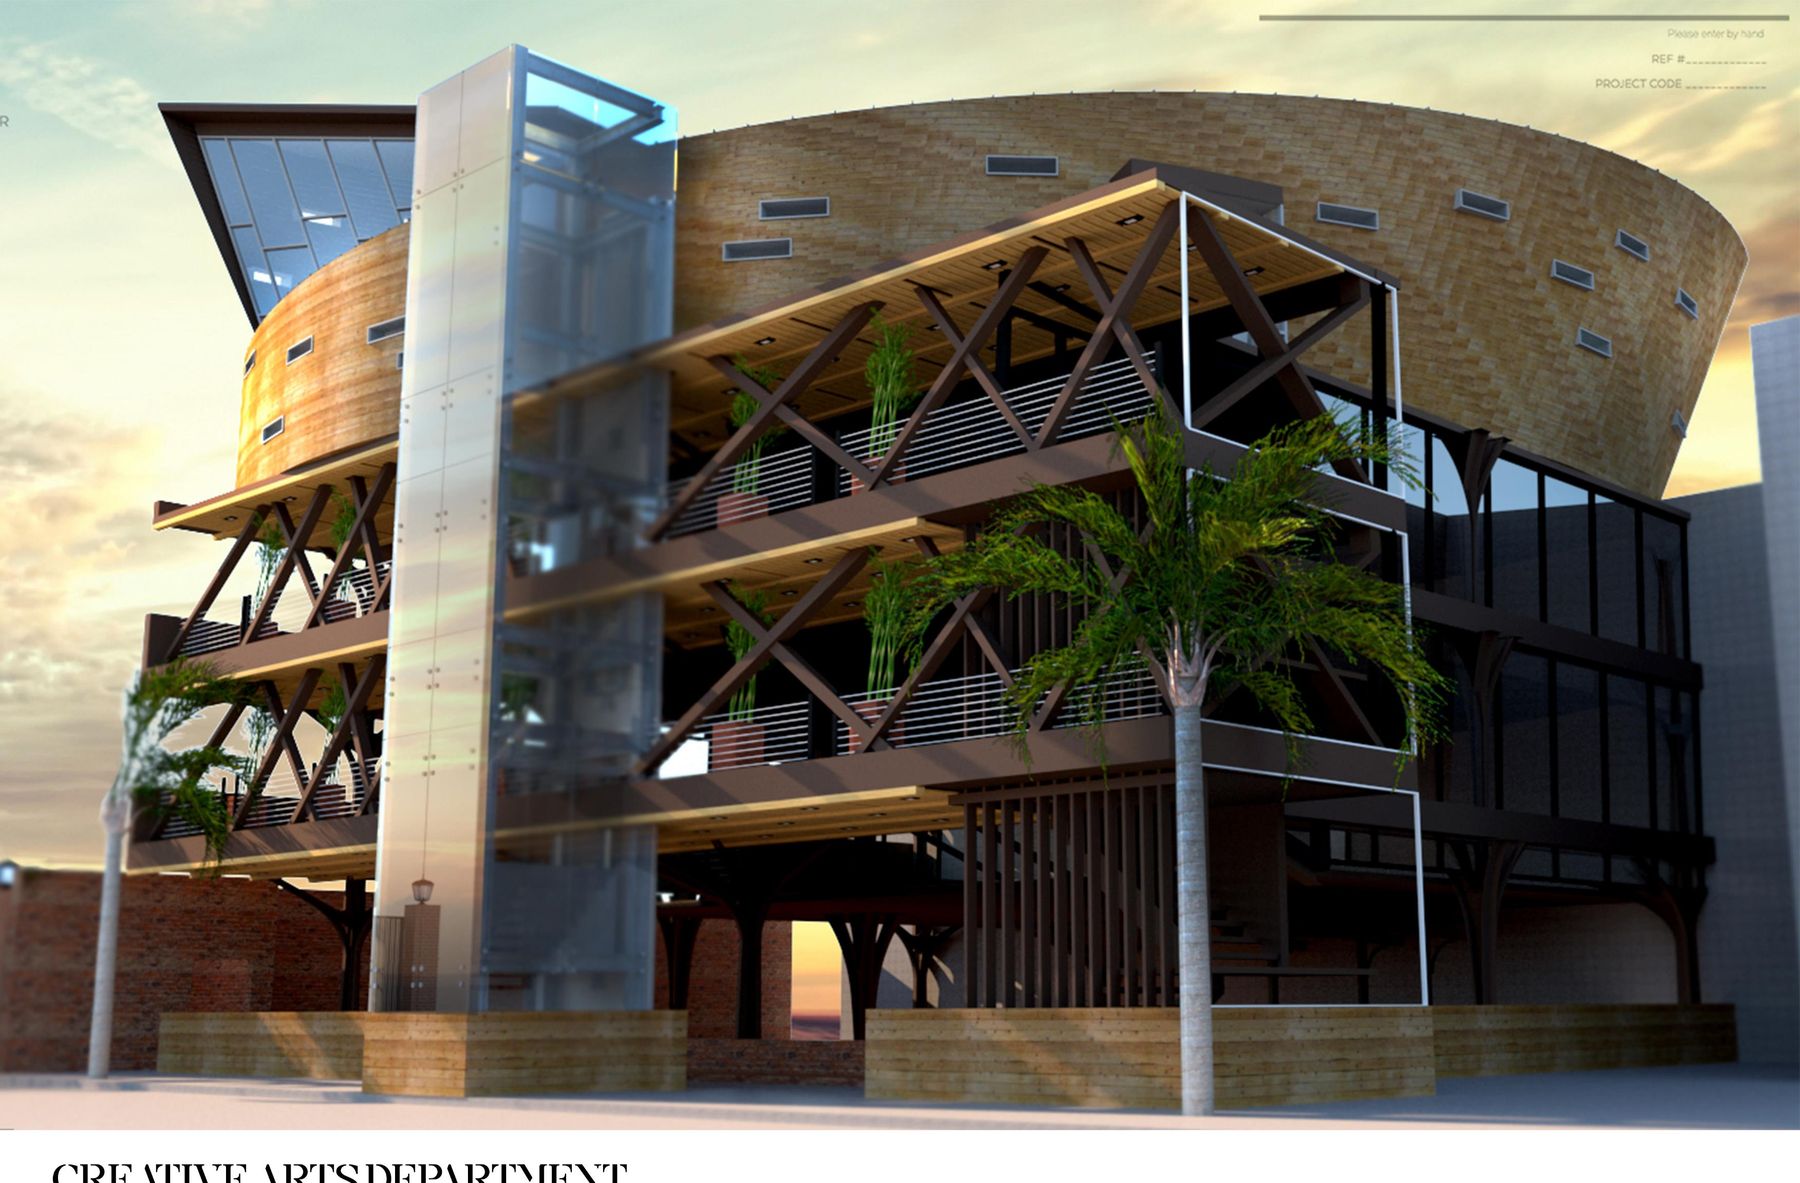
The Creative Arts Department is conceived as an expressive building that embodies the disciplines within it. Sculptural structure and a dynamic envelope give the department a distinct identity on campus.
Generous glazing brings daylight deep into studios, workshops, and shared making spaces, while the architecture frames moments of gathering and display.
The design demonstrates how academic infrastructure can be both highly functional and architecturally ambitious.
Project Information
Creative Arts Department
Type
Institutional
Status
In Design
Year
2022
Location
University Campus, Lahore
Client
Institutional Client
Services Provided
- Architectural Design
- Structural Concept
- 3D Visualization
Key Challenges
- An expressive home for the creative arts
- Daylight for studios and workshops
- Sculptural structure with academic function
Design Approach
A sculptural, light-filled building expresses the creativity it houses — dramatic structure and generous glazing frame open studios and shared making spaces.
Interested in a similar project?
Let's discuss how ARKA can help bring your vision to life.